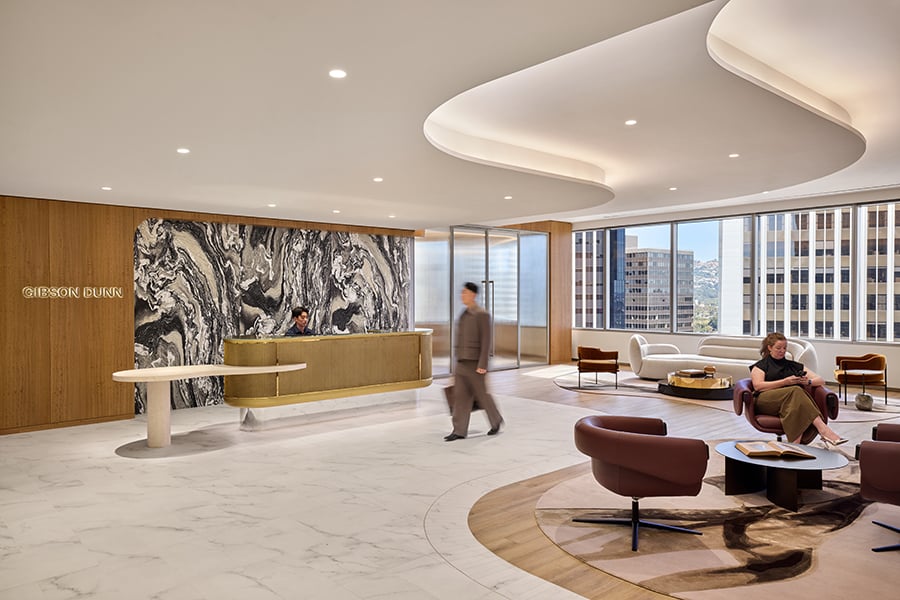
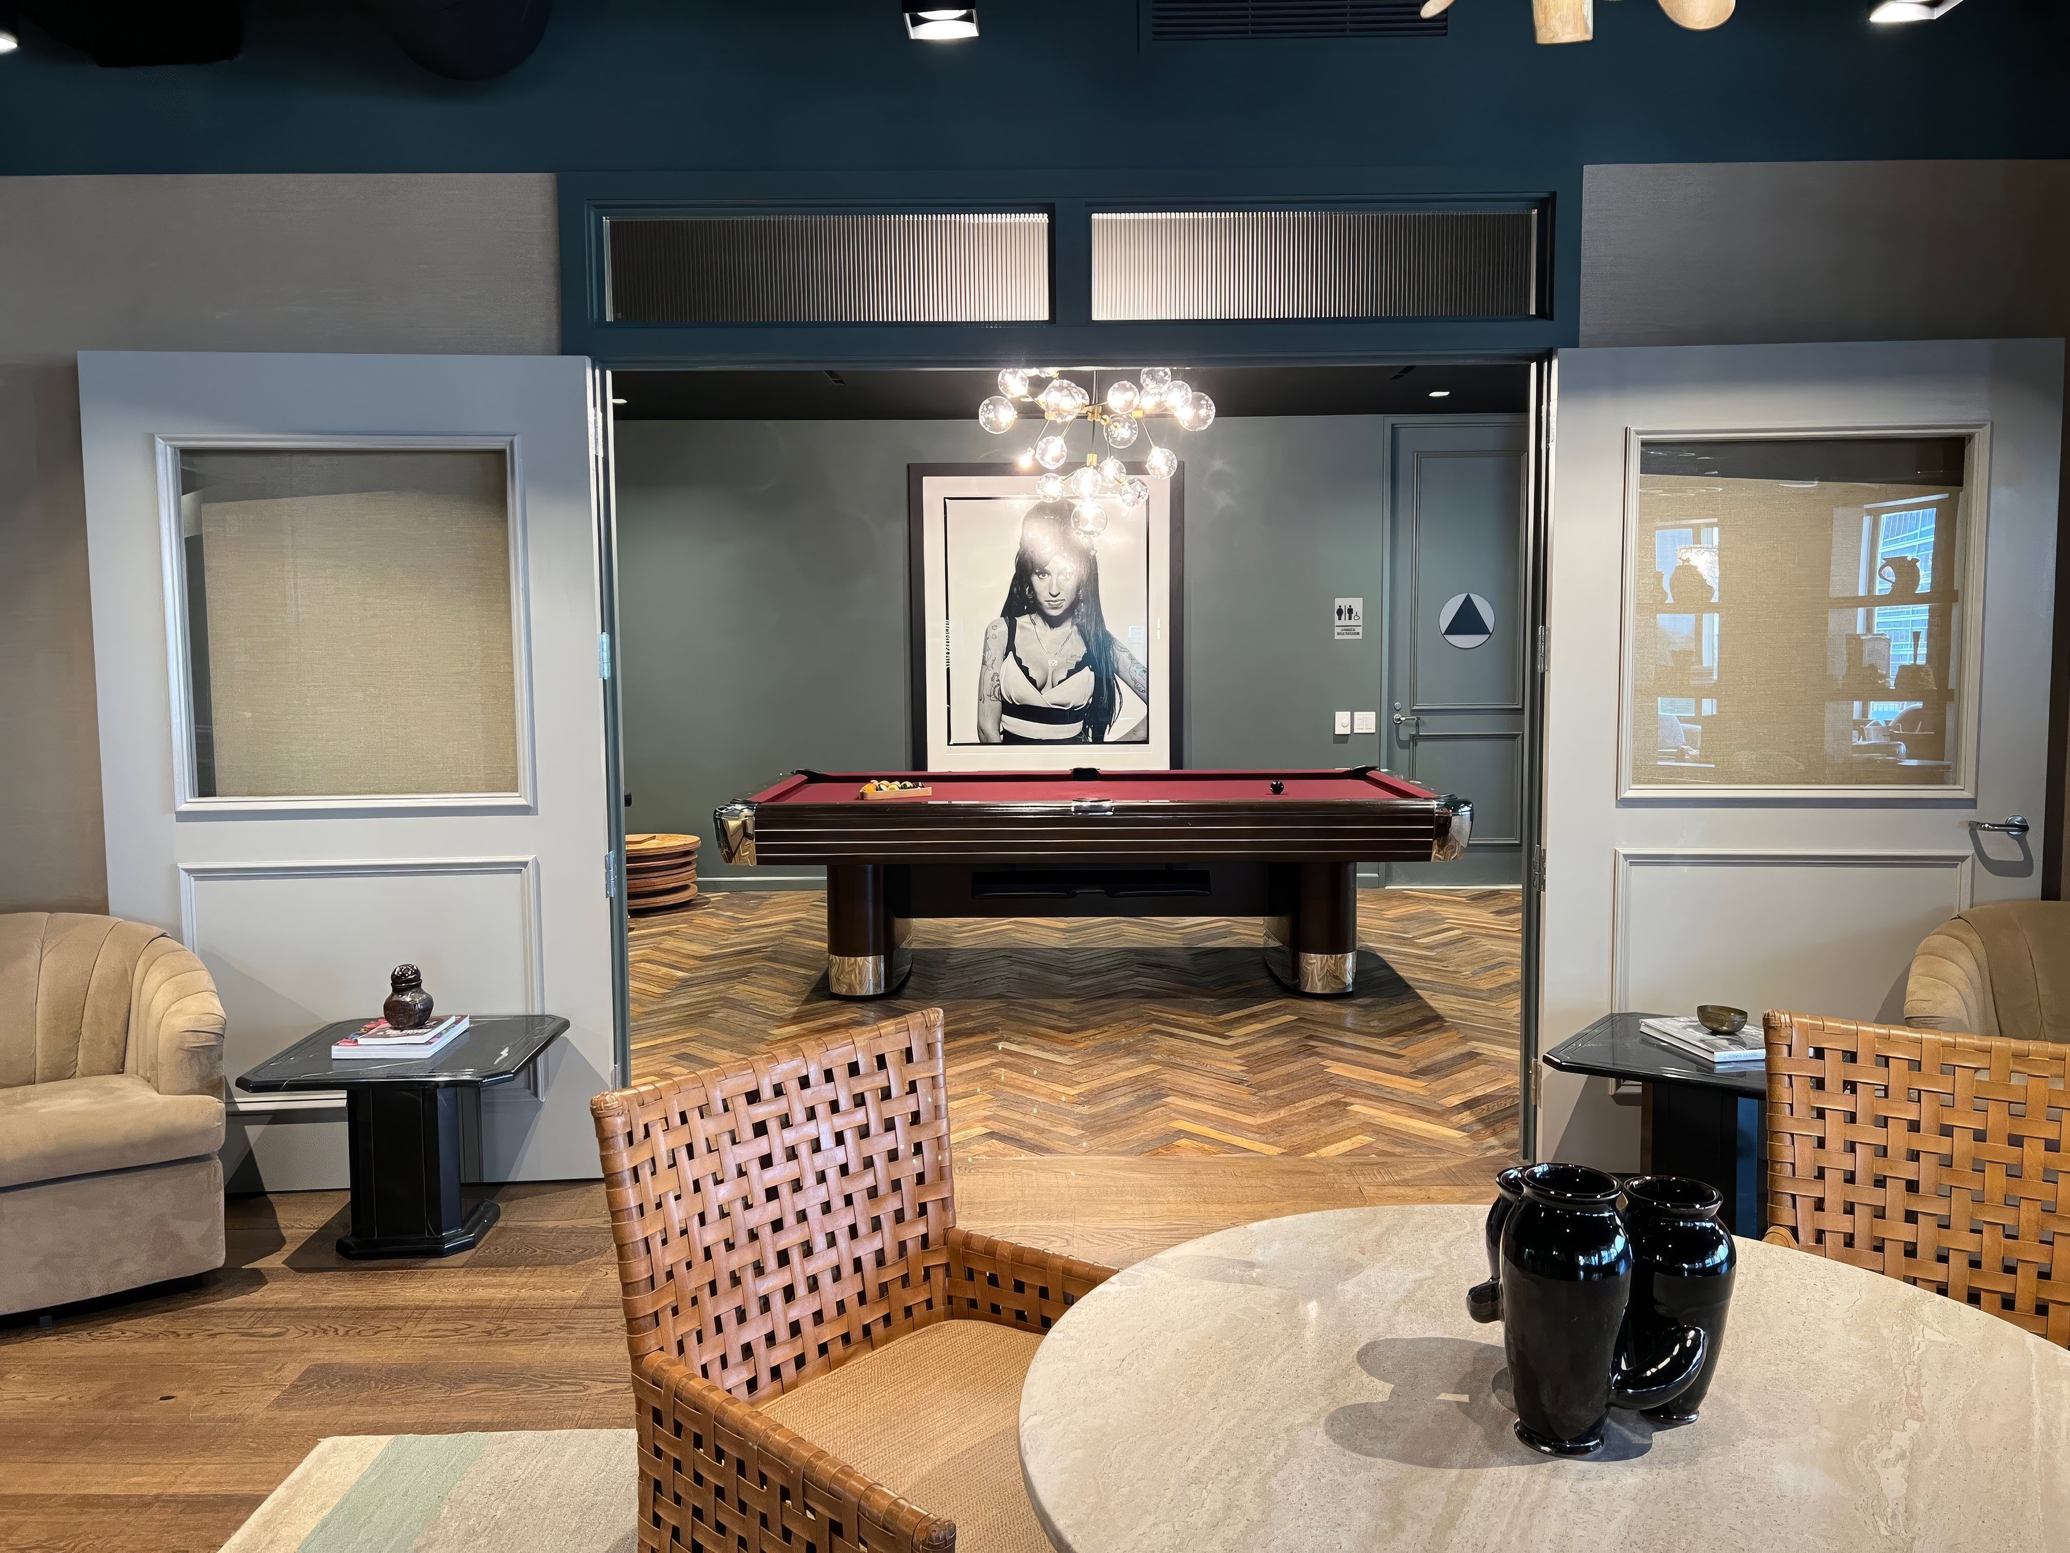
construction
Los Angeles
Century City
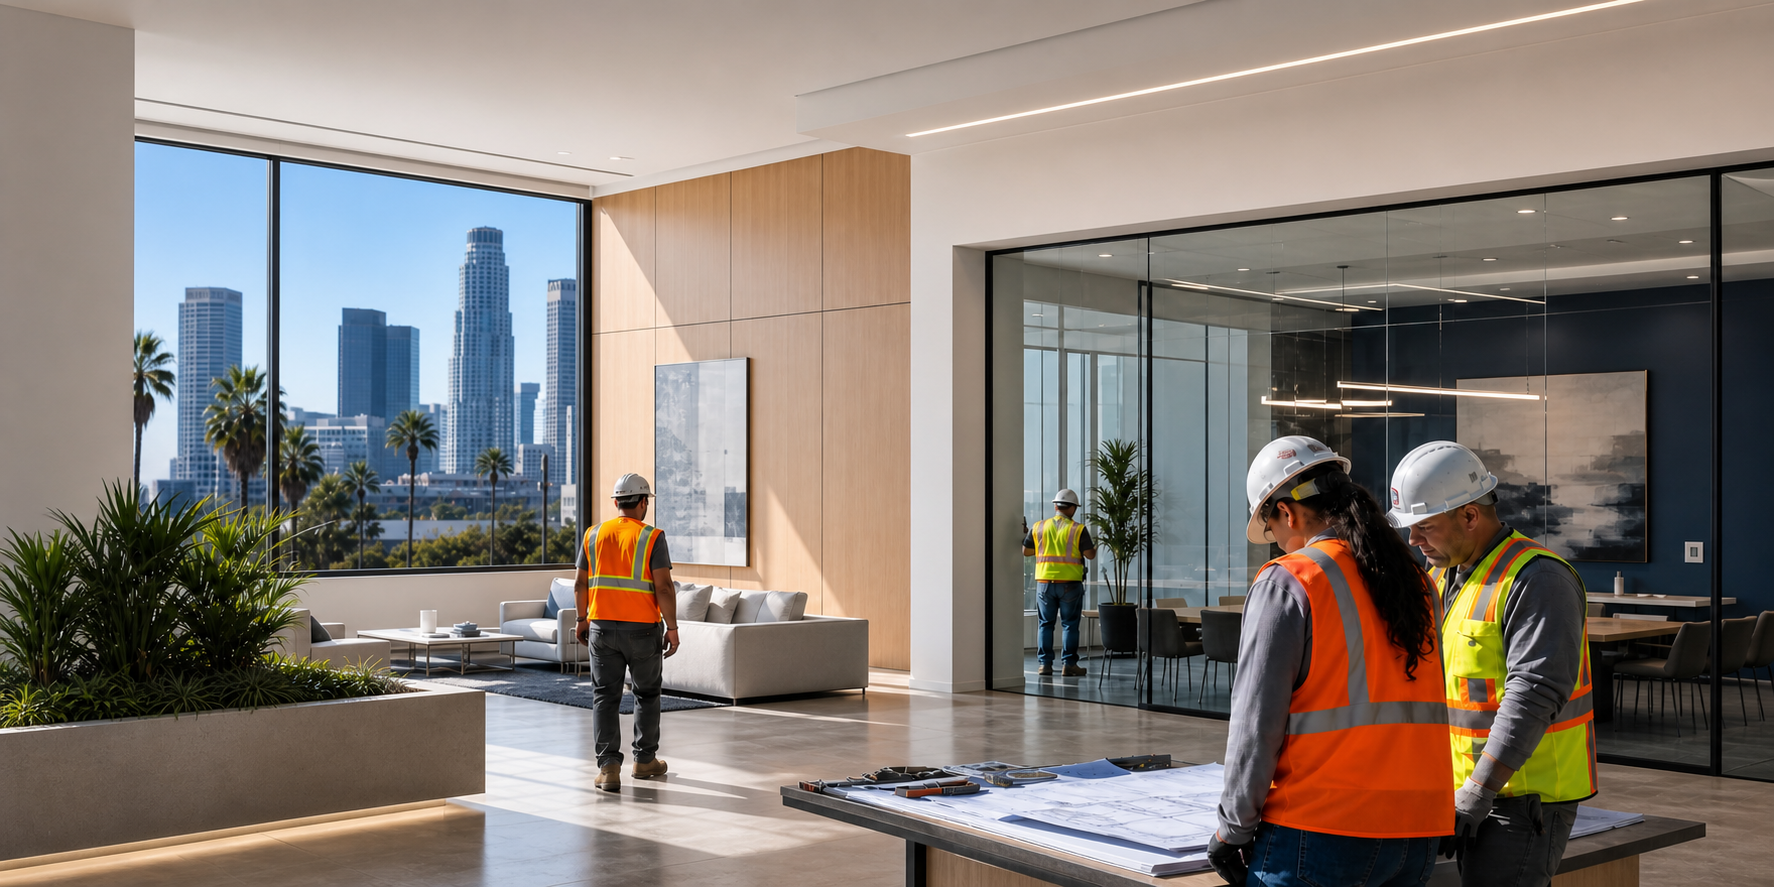

Planning a tenant improvement project in Los Angeles requires careful coordination across multiple phases—from lease negotiations and scope development to contractor selection and construction execution. Environmental Contracting Corp. delivers tenant improvement projects throughout Southern California with utmost attention to detail. This guide walks through each planning component so commercial clients can approach their office or facility build-out with clear expectations and measurable project parameters.
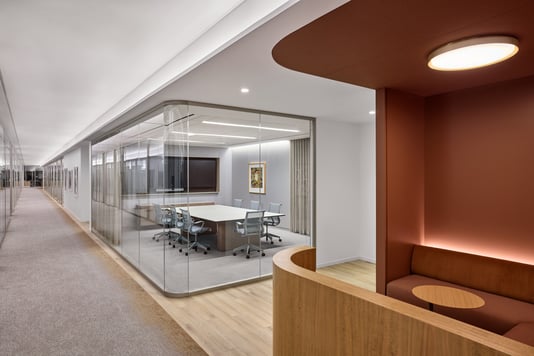
Los Angeles commercial spaces present distinct challenges including strict Los Angeles Department of Building and Safety permitting requirements, ADA compliance standards, and often aggressive construction timelines tied to lease commencement dates. Understanding these factors before construction begins helps prevent costly delays and budget overruns.
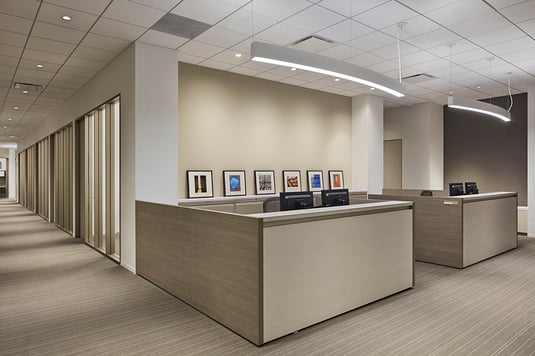
A tenant improvement—also called a tenant build-out or leasehold improvement—is interior construction work that adapts a leased commercial space to meet a specific tenant's operational requirements. These modifications can range from minor cosmetic updates to major structural reconfigurations.
Common tenant improvement elements include interior wall installation and reconfiguration, flooring and ceiling system updates, electrical and data infrastructure upgrades, HVAC modifications, plumbing work for break rooms or specialty facilities, lighting enhancements, and ADA compliance upgrades. The scope depends entirely on your business operations and how the existing space aligns with those needs.
Unlike building improvements that serve multiple tenants or the entire property—such as elevator upgrades or lobby renovations—tenant improvements benefit only the specific occupant funding that work. This distinction matters when negotiating lease terms and determining who bears responsibility for various construction elements.
 Scope definition forms the foundation of every successful tenant improvement project. Start by documenting your operational requirements: How many employees will occupy the space? What specialized rooms do you need—conference areas, server rooms, reception, private offices, collaborative workspaces? What mechanical or electrical demands will your equipment place on building systems?
Walk through your daily workflows and identify how the physical environment supports or hinders those operations. Consider traffic patterns, acoustic requirements, natural lighting preferences, and branding elements. This exercise reveals needs you might otherwise discover mid-construction when changes become expensive.
Your space should function as a tool that supports business objectives. A law firm requires different configurations than a creative agency or medical practice. Document these requirements before engaging architects or contractors so design professionals can translate operational needs into construction drawings.
Consider future growth when defining scope. Building in flexibility—such as demountable partitions or scalable electrical infrastructure—can reduce costs if your space requirements change during the lease term.
Technical requirements include mechanical, electrical, and plumbing (MEP) specifications that affect construction complexity and cost. Specialized facilities like server rooms require dedicated cooling. Commercial kitchens demand grease traps and upgraded ventilation. Medical offices need specific plumbing configurations for exam rooms.
Documenting these requirements early allows accurate budgeting and prevents costly change orders during construction. Incomplete technical specifications are among the most common sources of project overruns.
Tenant improvement projects follow a structured sequence that moves from initial concepts through completed occupancy. Understanding these phases helps establish realistic timelines and identify critical decision points.
 Discovery involves assessing existing conditions and understanding tenant requirements. Space planning creates preliminary layouts that optimize functionality within the available square footage. During this phase, teams coordinate with building engineers to understand structural limitations and mechanical systems.
Lease review happens during discovery to clarify scope boundaries and identify landlord responsibilities. High-level budgets established here set financial parameters for subsequent design decisions.
Design development transforms space planning concepts into detailed architectural and engineering drawings. These documents must meet local jurisdiction requirements and serve as the foundation for permit applications and contractor pricing.
Code compliance review happens during documentation to ensure designs meet building safety standards. Early coordination with the LADBS can identify special requirements or potential approval delays.
Los Angeles permitting timelines vary based on project scope. Standard tenant improvement permits may process in two to three weeks for straightforward work. Projects requiring fire department coordination, accessibility compliance reviews, or specialized system approvals can extend timelines to eight weeks or longer.
Competitive bidding among qualified contractors happens during this phase. Detailed site walks with subcontractors establish accurate pricing based on actual conditions rather than assumptions from drawings alone.
Construction proceeds with active project management and daily site supervision. Sequencing across multiple trades maintains workflow efficiency while regular progress meetings keep all parties informed and address issues before they impact the schedule.
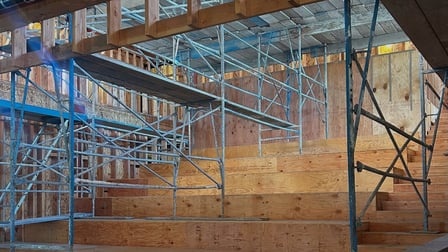
Environmental Contracting Corp. coordinates construction execution through meticulous planning and close collaboration with clients and landlords. This approach addresses the coordination challenges between core-shell contractors and interior teams that commonly affect project timelines.
Closeout includes final inspections, punch list completion, and delivery of all specified design elements. Certificate of occupancy support ensures spaces meet local requirements for tenant move-in. Comprehensive closeout materials including warranties and operation manuals complete the handover.
Budgeting for tenant improvement projects requires understanding cost drivers and building appropriate contingencies. Projects in Los Angeles typically range from $50 to $250+ per square foot depending on scope complexity, existing conditions, and finish levels.
Grey shell build-outs—where you install all systems from scratch—cost significantly more than renovating spaces with existing infrastructure that matches your intended use. Industry estimates suggest grey shell construction can run twice the cost of second-generation space renovation due to complete HVAC, electrical, and plumbing installation requirements.
Tenant improvement costs break into several categories: hard construction costs (materials and labor), soft costs (design fees, permits, inspections), furniture and fixtures, and technology infrastructure. Each category requires separate budget allocation.
Design fees typically run 8-15% of construction costs depending on project complexity. Permit fees and inspection costs vary by jurisdiction but should be confirmed early with local authorities. Technology infrastructure—data cabling, audiovisual systems, security—often represents a substantial investment that tenants overlook during initial budgeting.
Experienced project managers recommend a 10-15% contingency buffer for unexpected costs. Hidden conditions behind existing walls, permit requirement changes, or material price fluctuations can affect final project costs.
This contingency should remain separate from the base budget and managed carefully throughout construction. Projects that consume contingency early face difficult decisions if additional issues emerge later.
A tenant improvement allowance (TIA) is a landlord-provided sum that covers part or all of build-out construction costs. This allowance is typically calculated as a dollar amount per square foot of leased space and negotiated as part of lease terms.
TIA structures vary widely. Some landlords fund improvements completely and amortize costs into rent over the lease term. Others provide a fixed allowance with tenants responsible for costs above that amount. Understanding how TIA disbursement works—whether as reimbursement, direct payment to contractors, or another structure—affects cash flow planning.
Longer lease terms typically justify higher allowances since landlords can recover their investment over extended periods. Improvements that add lasting value to the property—rather than highly specialized tenant-specific elements—also support larger allowances.
Market conditions heavily influence negotiations. High vacancy rates give tenants more leverage for generous allowances. Tight markets shift negotiating power to landlords. Tenant creditworthiness and track record also affect allowance amounts since financially stable tenants represent lower risk.
One of the most common—and costly—mistakes tenants make is signing leases before understanding actual build-out costs. A space with lower rent and a modest TIA can prove far more expensive than alternatives if the build-out requires major MEP rework.
Run a budget-grade estimate against proposed spaces before lease execution. This analysis reveals whether the TIA covers realistic construction needs and prevents unpleasant surprises after legal commitments are made.
Contractor selection significantly impacts project outcomes. Is the Contractor familiar with the specific building, the landlord's property management approach, and the local jurisdiction's permitting and inspection process? What relationships and track record have they developed throughout their industry? How familiar are they with market pricing and material lead times?
Experience with tenant improvements specifically—not just general commercial construction—matters for these projects. TI work involves tight schedules, coordination with occupied buildings, and navigation of lease-specific requirements that differ from ground-up construction.
Ask for references from projects similar in scope, building type, and jurisdiction. Contact those references to understand how the contractor handled scheduling pressures, change orders, and communication throughout the project.
Communication quality often determines project success more than technical capability alone. The contractor should demonstrate a forthcoming communication style and willingness to discuss challenges openly rather than minimizing issues.
Evaluate how the contractor coordinates with architects, engineers, subcontractors, and building management. Strong relationships with local suppliers and subcontractors translate into schedule reliability and pricing stability.
California contractors must hold appropriate state licenses for the work scope. Verify license status through the California Contractors State License Board. Insurance requirements include general liability, workers' compensation, and often builders' risk coverage.
Review these credentials before signing contracts. Engaging unlicensed or underinsured contractors creates liability exposure and can void TIA arrangements with landlords.
Los Angeles permitting requirements are among the most complex in the country. Building permits are required for structural work, electrical modifications, plumbing changes, and HVAC alterations. Zoning reviews ensure the proposed use complies with local land-use regulations.
The Los Angeles Department of Building and Safety oversees permit applications and  inspections. Plan check times vary based on project complexity and current department workload. Express plan check services can accelerate approvals for qualifying projects but add cost. Projects in historic buildings or certain zoning districts may require additional reviews. Fire department approval is necessary for projects affecting fire suppression systems, occupancy loads, or egress configurations.
Tenant improvements often trigger ADA compliance requirements for the leased space and sometimes for common areas. Understanding what upgrades are required—and who bears responsibility for them—should be addressed during lease negotiations.
Accessibility upgrades can include restroom modifications, circulation path widening, ramp installation, and signage updates. These requirements apply regardless of the primary project scope and can add unexpected costs if not planned from the outset.
Permit acquisition represents a critical path item for most tenant improvement schedules. Plan submissions should happen as early as design documents are complete, often before contractor selection is finalized.
Environmental Contracting Corp. coordinates permit processes as part of project management, maintaining relationships with local authorities that facilitate timely approvals. This coordination prevents schedule delays that cascade through construction phases.
Project duration depends on scope complexity, permitting timelines, and coordination requirements. Industry timelines for Los Angeles projects typically fall into these ranges:
Minor cosmetic updates: 2-4+ weeks
Moderate office renovations: 6-10+ weeks
Significant build-outs with MEP work: 12-20+ weeks
Complex specialty spaces (medical, restaurant, lab): 4-6 months or longer
Construction is frequently the shortest portion of the overall timeline. Design development and permitting can consume more calendar time than actual construction work. Plan for 4-6 months from lease signing to opening day on standard office or retail tenant improvements.
Engaging contractors early—at programming rather than at bid—accelerates timelines. Early contractor involvement allows pricing validation during design, long-lead item ordering before permit issuance, and smoother transitions into construction.
Multiple trades working in sequence and sometimes concurrently require careful coordination. Electrical and plumbing rough-in typically happens simultaneously, demanding precise scheduling to avoid conflicts. HVAC installation must align with ceiling and partition work.
Weekly coordination meetings and detailed look-ahead schedules maintain momentum. Trade dependencies become critical in tenant improvements where multiple systems converge in limited ceiling and wall spaces.
Successful tenant improvements require coordination across multiple disciplines. Assembling the right team early streamlines decision-making and prevents gaps that cause delays.
Project Manager: Coordinates all parties and maintains schedule and budget accountability. May be internal staff or a contracted construction manager.
Architect: Translates operational requirements into construction documents and coordinates with engineers on technical systems.
General Contractor: Executes construction work and manages subcontractors. Should have specific tenant improvement experience in your building type and local jurisdiction.
Legal Advisor: Reviews lease terms, work letters, and contractor agreements to protect tenant interests.
MEP Engineers: Design mechanical, electrical, and plumbing systems. Often engaged through the architect but sometimes contracted separately for complex projects.
Engage legal advisors before lease negotiations begin. Architects should join during space evaluation to assess whether candidate spaces can accommodate your requirements. Contractors engaged at programming—rather than waiting for completed drawings—can provide valuable budget feedback that shapes design decisions.
Several recurring mistakes derail tenant improvement projects. Understanding these pitfalls allows proactive prevention.
This remains the most expensive mistake tenants make. Spaces that appear cost-effective based on rent and TIA can require significantly higher build-out investment if existing conditions don't match your needs. Budget-grade estimates before lease execution prevent this scenario.
The work letter—the lease attachment defining TI terms—specifies who pays for what, allowance disbursement procedures, change order processes, schedule milestones, and remedies for delays. Negotiate this document with the same attention as core lease terms.
Tenants often assume construction can begin shortly after lease signing. Design development, permitting, and contractor procurement typically require 8-16 weeks before construction mobilization. Build this lead time into occupancy planning.
Vague or incomplete scope leads to change orders, schedule delays, and budget overruns. Invest adequate time in programming and design development to capture requirements completely before construction begins.
Sustainable construction practices increasingly influence tenant improvement decisions. Energy-efficient systems reduce operating costs over the lease term while contributing to broader environmental goals.
LED lighting, high-efficiency HVAC equipment, and improved insulation reduce utility expenses. Water-efficient fixtures lower consumption without sacrificing functionality. Low-VOC materials improve indoor air quality for occupants.
Environmental Contracting Corp. incorporates sustainable practices into project execution, including waste diversion from landfills through rigorous recycling programs. This operational commitment to sustainability is reflected in every aspect of our construction approach.
Some tenants pursue LEED certification for their spaces, which requires specific material selections, construction practices, and documentation. Even without formal certification, incorporating LEED-aligned strategies can improve space quality and reduce operating costs.
Tenant improvement success depends on effective landlord and building management coordination. These relationships affect construction access, building system tie-ins, and ongoing operations during build-out.
Clarify communication channels and approval processes early. Know who authorizes building system modifications, after-hours work, and freight elevator access. Document these protocols in writing to prevent confusion during construction.
Regular updates to building management maintain positive relationships and facilitate cooperation when unexpected needs arise. Contractors with established relationships in specific buildings navigate these dynamics more effectively.
Most tenant improvements occur in buildings with other operating tenants. Noise restrictions, debris removal protocols, and shared facility schedules affect construction planning. Coordinate these constraints during bid preparation so contractors can plan accordingly.
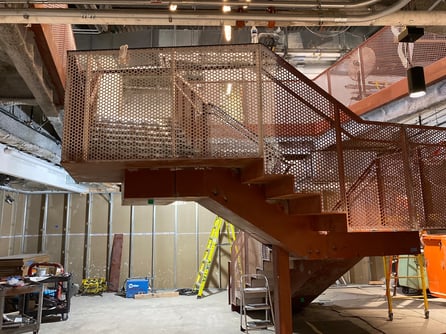
Tenant improvements typically include interior walls and partitions, flooring, ceilings, lighting, electrical distribution, HVAC modifications, plumbing for restrooms or specialty spaces, and finish work. Environmental Contracting Corp. delivers tenant improvements with meticulous attention to detail across all these elements, coordinating closely with design teams to execute project specifications on schedule.
Permit timelines in Los Angeles range from two to ten weeks depending on project complexity. Standard office modifications may process faster, while projects involving fire department review, accessibility upgrades, or specialized systems require longer approval periods. Building adequate permit lead time into project schedules prevents occupancy delays.
Payment responsibility depends on lease negotiations. Many landlords offer tenant improvement allowances that cover part of build-out costs. Some provide turnkey delivery where the landlord manages and funds the entire project. Environmental Contracting Corp. works with both tenants and landlords to execute tenant improvement projects, coordinating with all parties to meet lease requirements and project objectives.
Evaluate contractors based on documented tenant improvement experience, familiarity with local permitting processes, established subcontractor relationships, and communication approach. Request references from similar projects and verify licensing through the California Contractors State License Board. Strong project coordination capabilities and transparent cost reporting distinguish effective TI contractors.
Cost control starts with thorough scope definition before design begins. Engage contractors early to validate budgets during design development. Build a 10-15% contingency for unexpected conditions. Environmental Contracting Corp. applies meticulous planning and efficient project management to deliver projects on budget, identifying potential cost impacts early through detailed site assessment and forensic costing processes.
Building permits are required for structural modifications, electrical work, plumbing changes, and HVAC alterations. Fire department approval may be necessary for projects affecting life safety systems. ADA compliance requirements apply to many tenant improvements. The Los Angeles Department of Building and Safety outlines specific requirements based on project scope and building classification.
Questions? Comments? Do you require a tenant improvement general contractor? Contact Environmental Contracting Corp. (ECC) today for complementary consultation.
213-620-8008, info@eccla.com.